Tuesday, April 10, 2012

Concrete and Roofing (Not in the same places)

Today was rough because I had to go back to work after being off for over a week with my kids. I'd gotten used to checking in at least twice a day- sometimes more. Now I have to wait until I get home at night and hope I can figure out what happened while I was gone. That's no fun!

It was easy to see what was done today, as the roof looks amazing. While I originally wanted a very black roof, I think this color will look a lot nicer with our siding and stone. Black would probably be too harsh.

If you look close you can also see that the front porch was poured. Here's a better pic, along with a shot of the garage floor.


The boys were extremely disappointed that I wouldn't let them write their names in the concrete, but I just couldn't bring myself to do it. I told them they'd have to wait until we pour the patio out back.

The concrete guys had a long day. They had to stay after the concrete set up a bit so they could smooth out any rough spots. I don't think they left until 7 or so. Below is a shot of the basement, which will get poured on Wednesday. Look closely and you'll see a shiny lining that I'm assuming is some sort of vapor barrier. We also have a drain that goes around the inside of the floor to the sump pump. I REALLY don't want to ever have to worry about water down there!


 At some point the plumbers were in, as the waterlines for the sink and refrigerator are now set up. Kasey was also there at some point, and sketched in the sink, which is going to be a complete nightmare. I bought an apron-front sink from Ikea that I've wanted for years. It's a beast- 3 feet wide, 2 feet deep and weighs about 135 lbs. The supporting cabinet has to be reinforced (the sink does come with the bars for this) and the counter tops have to be notched out to allow for the apron. Our trim carpenter is not going to like me! But I know it's going to look awesome, and now they'll know how to put one of these in.

BTW- The link to the sink (see how I rhymed there?) is the first time I've done that. Here's hoping it works!

Sorry about the fuzzy photo- not sure what happened.

 Here's the water line to the refrigerator. I know what you're thinking- "These photos are so amazing and exciting to look at!" Your sarcasm is not appreciated, but totally understood.


Monday, April 9, 2012

I'm finally caught up! Yea!

We got to the site around 11, and saw the roofers hard at work putting on shingles.


Inside the electricians were also hard at work. Little blue boxes were everywhere, and the overhead light boxes were in. Wires, wires everywhere!


I have to give the electrician a lot of credit. When I came in I added under-cabinet lights and questioned the placement of the lights over the island. (See- that darn kitchen lighting!) I thought they were too close together considering how large the shades are. He worked through the math and said he had them spaced so that there was an equal distance from the ends and between the lights. In other words, the rods were centered. When he put it like that it made sense. He must have thought about it because when we got back tonight the light were sketched out on the floor. And moved farther apart. =0)


I forgot to talk about the spray paint on the floor. One day last week Kasey came in and painted on the floor- door swings, appliance/cabinet/island placement, and what kind of flooring was to go in each room. Very helpful for figuring out what's going where and thinking about furniture placement.

I can't believe it's only been just over 3 weeks!


Electrical & HVAC

This morning was the walk through with the electrician. Prior to, this was really stressing me out.

For some reason, the only thing I can't picture is the lighting across the back of the house- kitchen, dinette & family room. I have no idea what to do over the island, because the dinette lighting is right next to it. Well, that's not exactly true. I know what I want, but I'm not spending $800+ on lighting for one room. Darn you, Pottery Barn! In the meantime I found lighting at Lowe's. It was on amazing clearance (90% off!!) and is the same size as DL (dream lighting). I'll live with it for now, and when I find something better I can replace it.

Anyway, we walked through the house room by room, discussing outlets, light switches, phone jacks and cable outlets. We added a few things figuring it was easier to do now than when the ceilings and drywall are in. For instance, we had the living room entry cased to for a 6-ft. pair of French doors in case we decide to use it for a bedroom or office. As a living room I don't want a ceiling fixture. However, I want one for an office/bedroom, so we had it wired. In the garage we added a dedicated outlet for a deep freeze. We added outlets added in the basement based on where we think have rooms (someday).

When we got to the kitchen we talked through the outlets (easy), then started on lighting (hard). B and I stood there trying to figure out where to put the dinette light fixture, which depends on table width and room for chairs (table & island seating). The electrician suggested having the wiring in place, but not putting in a fixture until we've lived there for awhile. Excellent suggestion and not something that would not have immediately occurred to me.

There were a few things we hadn't thought about (floor outlet) or I forgot about (outlets above the kitchen cabinets) that the electrician brought up. He never tried to push anything on us and, in a few instances, suggested LESS lighting than I had anticipated.

See those blue boxes? Electrical stuff.

The pipes? Plumbing! This is for W/D.


The HVAC guys were hard at work today, too. The furnace is in, ductwork is up.


In completely non-construction related news, below is the color blue we're considering for the back of the house. It's Sherwin Williams' Vast Sky. The paint chip looked amazing against our floors/cabinets/counter tops. The larger sample? I'm not sure. I want kind of a smoky blue, and this might be too bright. However, this room will get northern light, so it might be okay. I keep this poster board in my car in take it in during all times of day. Too much work will go into painting to choose the wrong color!

Sunday, April 8, 2012

Three Weeks In

The framers finished up and headed out today. They left their mark on the house. Since I'd been taking pictures every day they probably guessed I'd get a kick out of this.


The roofing crew was also at it bright and early today. The shingles came in and they wasted no time in tarpapering and moving the shingles up.


The garage doors came in and were installed.


Windows? Also installed.


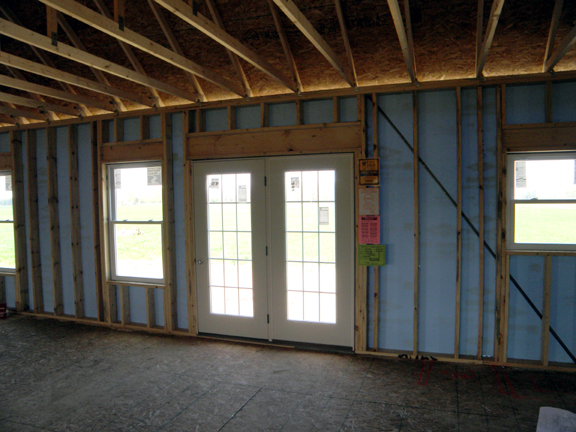
French doors? Of course!


Front door? Check!


And, the boys' favorite part, the steps to the basement.


I know, I'm behind...

I'm a few days behind, which is bad because I forget all the little things that happen. With the boys being on spring break and planning for Easter things got away from me, but I'll do my best to give a rundown of each day's happenings.


Busy day for the framers today. The correct pointy things came in, and the roof is almost done.


They framed in the stairway walls. No stairs yet, but those are coming!


The bathtubs are in and placed in the bathrooms.


On a completely unrelated note, I'm not a fan of the giant barn stars people decorate with. So of course my husband points out that the peak is just crying out for a giant star. Um, no.


Tuesday, April 3, 2012

We're Roofing in the Rain!

(You realize you need to sing the post title, right?)

It was bound to happen. April did indeed bring showers today, in the form of a few nasty thunderstorms. I had to leave fairly early this morning so I didn't get to the job site until late afternoon. My husband said the crew was there early, then he thought they left during storm #1 (mid-morning), but they were back after it stopped raining. Unfortunately the weather didn't hold and it rained again. But they still got a LOT done today.

This is what I saw driving up to the site:


Impressive, no?

Having said that, in addition to the rain delay there's a holdup with the framing. See the stack of wood on the right side of the roof? Those are the pointy things that go on top of the flat parts. Unfortunately the lumber company sent the wrong size- they're about a foot too short. Of course this was discovered after they hauled them all up there. It never would have occurred to me to measure them. Apparently I'm not alone.  

Some of the doors came today. These are the French doors that replaced the slider in the family room. Love them! You can't see, but behind those are the front door/sidelights and the entry door from the garage. We opted for a plain door into the mudroom so I can paint the back w/ chalkboard paint. That will be a great place to keep our schedules and any last minute notes.


Below are a few of the modifications I made to the plan. This is taken from the garage looking toward the front porch. We wanted door access to the garage, but would have had to add another 3 feet to put it on the opposite side. The garage had already grown and we didn't want to make it any longer.


This was taken standing in the laundry/mudroom looking toward the master bath. In between you can see the half-bath we added. We moved the master closet in order to have this extra space. It'll be nice to have a spot for the boys to wash up in without tramping across the whole house.


In other news, I've been trying to finalize the appliances and the lights. I didn't care for the lighting packages offered, so slowly but surely I've been picking up fixtures. I'm still undecided on what to do over the island, but have some time before the walk through with the electrician.

Oh- a note on appliances. Make sure you know which ones you're using and if there are any special requirements. The oven we're getting requires the outlet to be in an unusual spot. If it's in the normal location the oven would stick out about 6 inches. Good thing I knew this going in, or it would have been a costly fix!

Monday, April 2, 2012

The Trusses Are Up!

Here's a little fun fact for you: today was our original dig date. However, thanks to the absolutely gorgeous weather we've had we're 17 days in. Here's hoping this keeps up for the next few months!

Today was all about getting the trusses in place. I assumed that they would have to bring a crane in to get them up, but I was wrong.


Below are the trusses that will form the highest peak. There is a pointy part that will sit on top of the flat span.


It's supposed to rain tomorrow, but if the weather holds the roof should be done by Wednesday. Once everything is under a roof it doesn't really matter how bad the weather gets. So for all of you predicting April snow, HA!

The garage doors should be in by the end of the week, and the plumber will be here. Which means in the next couple of days I need to definitely pick the washer, dryer and refrigerator in case they require some strange plumbing. Guess I'm going shopping tomorrow!